Lavish Lavatories: Bringing Luxury to the Bathroom
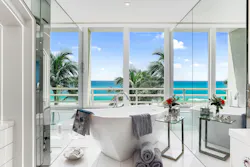
The bathrooms that earned a Best in American Living Award (BALA) from the National Association of Home Builders, this year all share the theme of luxury. From the high-end remodels to the ones more affordable and those designed for aging-in-place, there is a common thread of bringing extravagance to the most private room of the house. People want their spaces to feel at least a little bit grand.
As one of the most important and high-traffic rooms in the house—but also typically one of the smallest—the bathroom requires design choices to be precise and deliberate. They need to meet the room’s functional needs without compromising on beauty.
Lighting isn’t just an accent; it’s a design choice
Lighting plays an interesting role in each of the featured bathrooms: the lighting strategy is a fundamental part of the overall design, fulfilling the functional needs of the room with flair. Not surprisingly, each project goes about it a little bit differently.
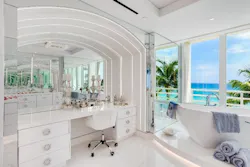
Bonnie J. Lewis, Bonnie J. Lewis Design in Scottsdale, Ariz., used light as a safety feature and to draw attention to room’s wall tiles. Architect Randy Hatchard’s lighting strategy took advantage of the reflective surfaces used in the Modern Classy Coastal Bathroom in Boca Raton, Fla., to help the space feel grander and more impressive.
Creating cohesion with contrast
Another trick to making these projects pop is the use of contrast to create visual interest. It involves more than just combining two discordant items; it takes finesse to balance different tones into a winning composition.
Contrast can show up in many forms. It can be smooth vs. texture, dark colors vs. light colors, shiny vs. matte, large vs. small. It’s the combination of these starkly opposing elements that creates a visual hierarchy in a design. The direct juxtaposition helps create a focal point that guides the eye throughout the design. This concept is perhaps most evident in the color and material choices used throughout the Stoney Scenes bathroom.
Small spaces force designers to get creative
Constrained budgets and small footprints push designers toward more deliberate choices. Intentional, coordinated elements can make a remodel on a tight budget feel like an expensive oasis. An aging-in-place remodel does not have to sacrifice aesthetics for functionality. Limited space should not translate to limited luxury.
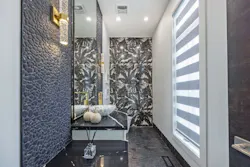
With constrained space also comes conspicuous opportunity: fewer square feet means higher-end materials like tile are less of a budget buster. If a floor is only 75 sq.ft., the fancy tile only adds a few hundred dollars. Farhad Noory, Royal Premier Homes, economically splurged on Versace wall tiles in the Stoney Scenes remodel.
Each of these projects is a beautiful, purposeful space that’s been reinvented as a luxury setting.
Modern Classy Coastal Bathroom
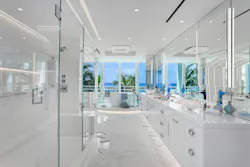
2025 BALA Winner: Best Remodeled Bath, Budget Over $50,000
Location: Boca Raton, Fla.
Design: TR Design Group
Construction: JL Homes
Photographer: Eyes in the Skies
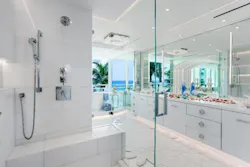
When designing the Modern Classy Coastal bathroom remodel for TR Design Group, architect Randy Hatchard incorporated LED lighting throughout the space to add depth and make the room feel larger. The lighting works in tandem with the reflective tiles and mirrors used throughout the project to meet the client’s desire to have their bathroom feel grand and to create the illusion that it is larger (and deeper) than it is.
Hatchard balanced the heavy use of mirrors and white, reflective tiles with a matte Venetian plaster wall on the far end of the room to bring contrast to the project. The room was intentionally designed to imbue a “nice clean look with simple materials,” and no wall art. This allows the homeowner to liven it up with her own décor and flower arrangements, creating a contrast where the lively decorations become more attention-grabbing when framed against the sterile backdrop of the environment. “The main theme was really simplicity and subtle details,” says Hatchard.
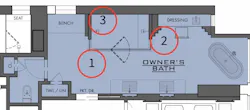
Modern Organic Aging in Place Bathroom
2025 BALA Winner: Best Remodel for Aging in Place
Location: Scottsdale, Ariz.
Design: Bonnie J. Lewis Design
Construction: A-Team Construction
Photographer: DeCastro Photography
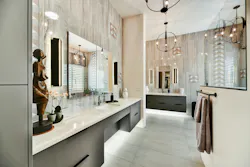
A remodel inspired by a couple’s decision to stay in their home rather than move to a senior living center, had Bonnie Lewis of Bonnie J. Lewis Design opting for a safe and accessible design with the Modern Organic Aging-in-Place Bathroom. Her goal was to “blend biophilic design, safety, and accessibility to support physical and emotional wellness.”
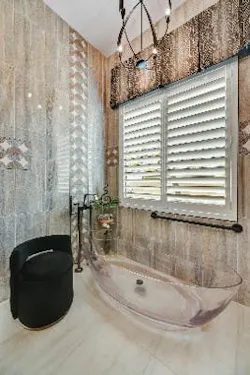
With safety being a major factor in the design, lighting under the vanity acts as both an aesthetic choice and a means for providing homeowners with a night light for late-night bathroom use. Additional lighting sources, such as the vanity lights and the Hubbardton Forge chandeliers, keep the room well-lit and bright to help prevent falls; this is a particularly handy feature for aging homeowners with vision impairments. These choices give the space an especially luxurious feel when paired with the nature-inspired tile hues, “providing beauty and tranquility.”
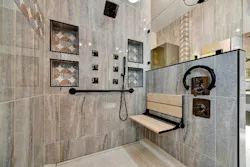
Black is heavily used as a contrasting element throughout the bathroom, most notably in the Brizo fixtures and the many grab bars. A distinction had to be made between the tile choices selected for the floor and walls to avoid creating a tripping hazard. This also factored into the shower, where Black Jolly Schluter was utilized as a trim between the walls, floors, and shower niche, and more innovatively, was used decoratively “to highlight the natural stone deco tiles.”
Stoney Scenes
2025 BALA Winner: Best Remodeled Bath, Budget up to $50,000
Location: Vancouver, Wash.
Design/Construction: Royal Premier Homes
Photographer: Arc Creative
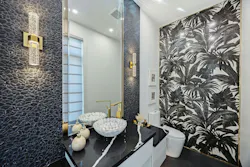
Farhad Noory of Royal Premier Homes chose contemporary wall sconces that would “highlight material textures and create a soft ambient glow” when designing the Stoney Scenes remodeled bathroom. Their placement was a deliberate choice to call attention to the dramatic feature wall made from Versace palm leaf tiles sourced from Italy. The full-height mirror also enhanced the spatial perception of the room to make it feel larger.
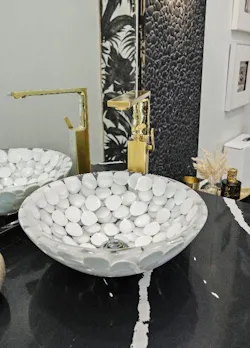
Contrast is featured heavily throughout the design. Maintaining harmony without overwhelming the space was a key goal of Farhad’s during the design process, which inspired a carefully curated black-and-white color palette, breaking only for the gold Riobel fixtures. The countertop exhibits a sharp contrast in its design, with a sleek black texture interrupted by white veining.
The namesake stone aesthetic present on the vanity wall and in the polished river pebbles in the sink serves as a direct contrast to the smooth textures of the marble countertop and walls. The use of stone and palm tree designs also calls back to our previous coverage on the growing trend of blending indoor and outdoor spaces.
Aging-in-place vs. Universal Design: What's the Difference?
A common misconception is that aging-in-place and universal design are interchangeable terms, but Bonnie Lewis is here to set the record straight.
A core distinction of universal design is that it has to adhere to ADA codes and be an accessible space for everyone, in theory at least. In practice, it becomes more about what will work for the majority of people since accommodating every single person’s needs is an impossible task.
Where universal design is more broadly focused on accessibility needs for all, aging-in-place remodels are hyper-focused on improvements necessary for aging homeowners. This includes protection for falls, vision impairments, arthritis and balancing issues, wheelchair access, etc. The design is much more specifically tailored towards helping homeowners with these needs as opposed to making it universally accessible.
About the Author
 Tyler Rhyan
Tyler Rhyan
Associate Editor, Products Coverage
Tyler Rhyan is the associate editor for Pro Remodeler. He can be reached at [email protected].