Starting Over: Two Award-Winning Whole-House Remodels
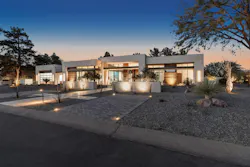
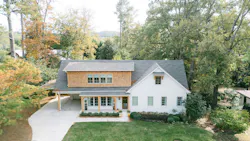
Stylistically, the two homes featured here couldn’t be more different. One is a cool and contemporary single-story design ideal for the desert environment of Paradise Valley, Ariz. The other is a warm and traditional two-story perfectly suited for its family neighborhood in Mountain Brook, Ala., just outside of Birmingham. The former is a vacation getaway for snowbirds who also are empty nesters while the latter is a forever home for a family with young children and a new puppy.
But what they have in common is that both were older, outdated homes that underwent complete transformations where they were stripped down to the foundation and rebuilt with reconfigured floorplans, more square footage and, in the case of the Alabama home, a new second floor. All that work—and money—earned these whole house remodeling projects Gold Best in American Living Awards (BALA) from the National Association of Home Builders.
The home in Arizona from BedBrock Developers received Gold in the category of Best Remodel of an Entire Home with a budget over $750,000. The home in Alabama from design-build firm ELM Construction earned Gold in the same category but with a budget range of $250,001-$750,000.
"This year’s winners demonstrate creativity, innovation and thoughtfulness in execution." —Jim Sattler, 2025 BALA Subcommittee Chair
When a remodel becomes a Rebuild
2025 BALA Winner: Best Remodel of an Entire Home, Budget over $750,000
Location: Paradise Valley, Ariz.
Builder: BedBrock Remodel
Lot Size: 0.42 acres
Interior Design: Amirob Interiors
Photographer: Ed North Films
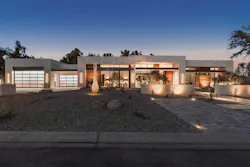
In 2023, a couple purchased an updated but older ranch home in Paradise Valley, Ariz., for use as their warm-weather retreat. This is not that home. The snowbirds had initially planned a simple remodel of the 4,100-square-foot property, but that simply wasn’t possible given the inspirational photos they were showing to David Brantner, GM of the remodeling division at BedBrock Developers. That original house was razed and this nearly 5,000-square-foot home was built on the foundation.
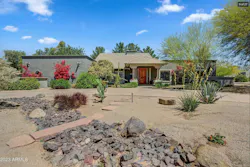
“I told the homeowners that there was no way to take the existing structure and get it to where they wanted it to be,” Brantner said. “It’s going to be a lot of money and it won’t be worth the investment.”
Brantner knows it can be hard for homeowners to wrap their head around the concept of tearing it all down and starting over.
“It sounds illogical, but I’m able to show homeowners that they’re better off taking it down to the slab and rebuilding,” Brantner said.
Fast-Track Rebuild Required Decisive Homeowners
The property is slightly larger than an acre, but the existing footprint couldn’t be significantly expanded. “We added a four-car garage and a few bump outs but we were limited on space,” Brantner said. One major reason for the tight squeeze was the desire to preserve the backyard, with its mature landscaping, swimming pool, koi pond, and putting green.
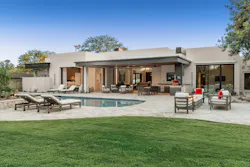
Brantner first met with the homeowners in June 2023, the house was demolished by mid-September of that year, building permits were secured in November, and the house was finished about a year later—a relatively fast turnaround for a multimillion-dollar luxury rebuild.
“It was design on the fly,” Brantner says. “Ideally, you meet a customer, you go through the whole planning and design process, and then go to construction. But, if we had followed that path, it would have been a year before we ever started. Obviously, there’s a cost to doing that, but we had homeowners who understood what we’re trying to accomplish.”
Brantner gives the homeowners high praise for how well the project turned out. “They made decisions right away and never once held up the job,” he said. That decisiveness allowed the team to create this award-winning house. “It really is by far the best project I’ve ever done,” Brantner said.
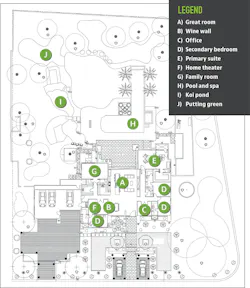
Designed for Entertaining Indoors and Out
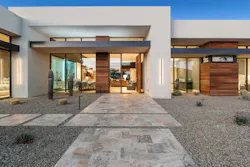
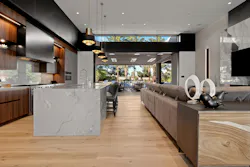
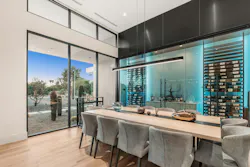
The exterior of this five-bedroom desert retreat looks contemporary but also warm thanks to the strategic use of wood siding (thermo-treated hardwood to withstand the elements). The view from the mahogany entry door is straight through to the backyard and pool where massive pocket sliding glass doors create seamless indoor-outdoor living. At the center of the home is a huge great room, dining area, and kitchen with a soaring 14-foot-high ceiling that allows the homeowners to entertain easily and often.
Recognition for a Personal Retreat
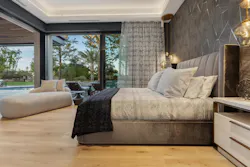
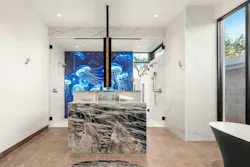
In summing up the project for BALA judging, Bedbrock described it as “not only more functional but deeply personal, reflecting how the owners live. It preserves what first drew them to the property while delivering the beauty and livability they envisioned.”
An Old House Becomes a New Home
2025 BALA Winner: Best Remodel of an Entire Home, Budget of $250,000-$750,000
Location: Mountain Brook, Ala.
Design-Builder: ELM Construction
Lot Size: 0.42 acres
Photographer: Double Oak Artworks; Katherine Horton Photography
It’s a familiar story: A young couple buys a starter home, expands their family, adopts a dog, and realizes their small home is too small. That’s exactly the situation in which the owners of this Mountain Brook, Ala., home found themselves.
The original 1,500-square-foot, 3-bed/2-bath Mid-Century ranch they had loved for more than a decade started to feel cramped, look dated, and needed a remodel.
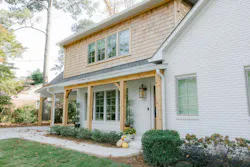
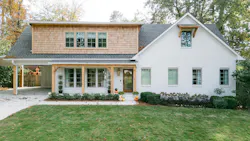
Design-build firm ELM Construction was hired to create a home that was bright and open and much more functional. The remodel brought the existing house almost down to the foundation, on top of which a new two-story home was built more than doubling its size to 3,270 square feet. The word almost is used because the front elevation wall was retained, a decision that addressed both aesthetics and finances.
“The owners liked the brick and wanted to keep the window layout, so that was just part of nostalgia for the house,” said Liz Kennedy, designer at ELM Construction. “And part of it was cost. If we’re going rebuild almost the same exact thing, why tear it down?”

Front-end Planning Pays Off
The project took about nine months start to finish, with plans hammered out before any hammers came out.
“We’re not working through selections as construction is going on. We’ve already picked out everything, ordered it, and it’s sitting there waiting on us,” Kennedy said. “That helps construction not take as long.”
And, of course, there’s the process of working (mostly) within the footprint of the existing foundation.
“We did have that constraint, but that’s why front-end planning is so important for us,” Kennedy said. “With normal remodeling, you’re taking away and playing with what’s around you, but this was a little better because we just basically started from scratch.”
Bigger House, More Character
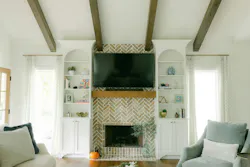
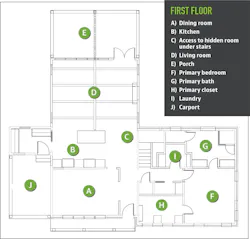
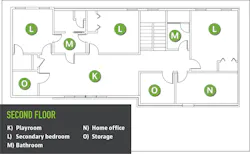
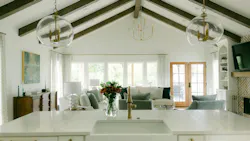
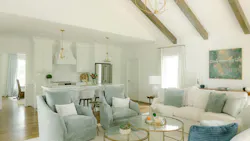
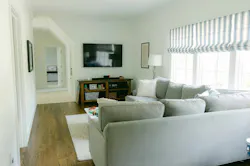
The homeowners love to entertain, so the footprint was slightly expanded with the addition of a living room and covered porch in back. An open concept kitchen and formal dining also accommodate gatherings. The primary suite and utility spaces (drop zone; powder bath; laundry) complete the first floor. A new second floor added three bedrooms, two bathrooms, a children’s playroom, and a home office.
An off-white color scheme used throughout the home adds to the light and bright feeling the clients wanted.
Extra Space Becomes Safe Place
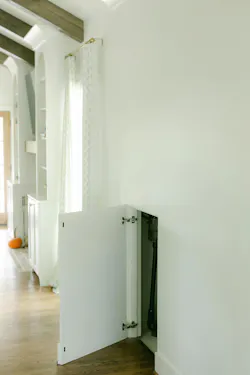
The many special details (custom cabinetry, hand-hewn beams, oversized carport) are where this home shines. A really special detail is a “calm” room (C on the floor plan) created for one of the children who has a fear of storms. (The house in located in a severe weather region known as Dixie Alley.) “The homeowners originally wanted a storm shelter but it didn’t fit in the budget or the space,” Kennedy said. Instead, space under the stairs was reinforced with steel and kids can hang out there until the skies clear.
A Win for Family-Focused Design
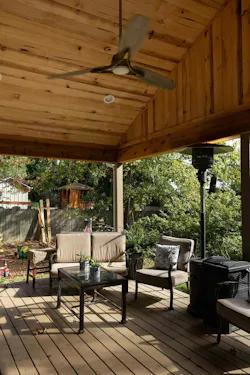
“This family has the home of their dreams,” ELM Construction stated in its BALA entry. “It combines charm, warmth, and functionality…every detail was considered to ensure both beauty and practicality, making the most of every inch of the newly designed space.”
About the Author
 Jay Schneider
Jay Schneider
Senior Editor
Jay Schneider is the Senior Editor for Pro Remodeler. He can be reached at [email protected].